
Your room doesn’t need more random ideas. It needs a plan.
You can save inspiration all day and still not know what to buy, where to put it, or how to make the room feel finished. The real question is what works in your room, with your budget and your real life.
-
Saved, but still stuck.
You’ve pinned a hundred rooms and still don’t know what your room actually needs.
-
Bits that don’t add up.
You keep buying pieces that look great on their own but never quite work together.
-
Help feels out of reach.
You’d love a designer, but full-service feels too expensive, and like too much.
A shoppable room plan.
-
Designed for your actual room
Your plan is built from the photos, measurements, and details you send, never a generic template.
-
Built around your budget
Tell us what you’re comfortable spending on the room, and every recommendation is chosen to fit it.
-
A real, shoppable list
You get an itemized shopping list with real product links to items you can actually buy, not vague inspiration to scroll past.
-
Clear next steps
Placement and styling guidance that takes you from idea to a finished room, one step at a time.
Send us your space and your budget. We turn it into a design brief you can actually shop: what to buy, where to put it, and how it all comes together.
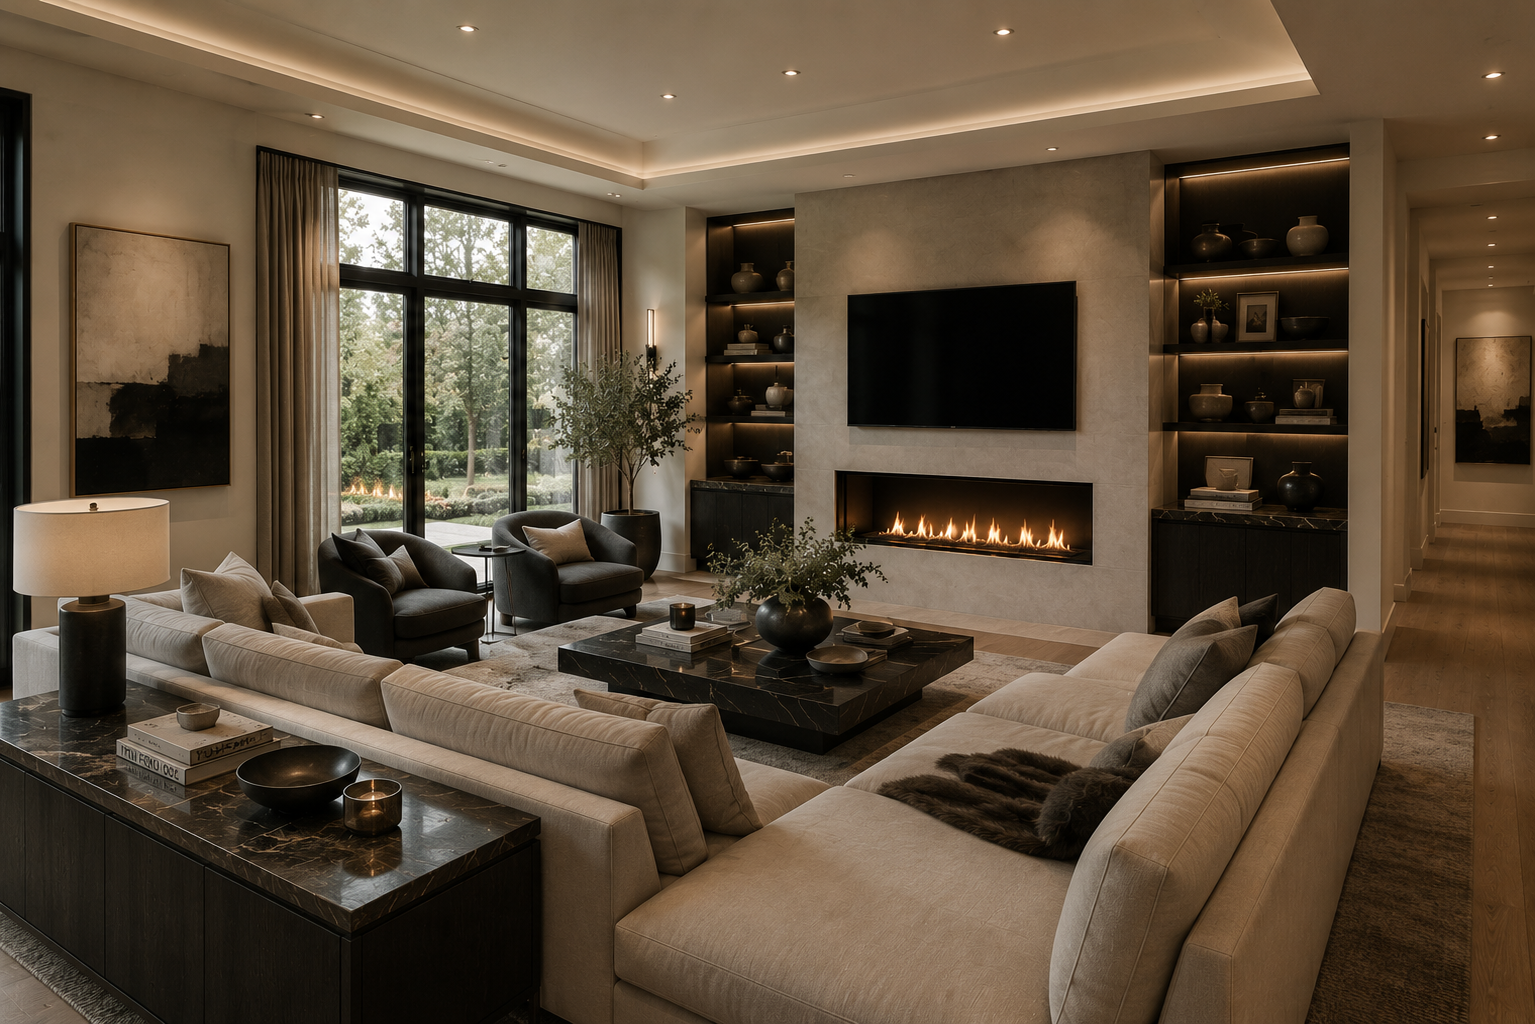
How it works.
Four simple steps, from the room you’ve been avoiding to a plan you can act on this weekend. It all runs over email, with no consultation call required unless your package includes added support.
-
Take the style
assessmentTell us what you like, what you don’t, your budget, and how you want the room to feel.
-
Send us your
spaceUpload photos, measurements, your budget, and any non-negotiables, the specifics that make the room yours.
-
Review your concept
directionWe send a few concept directions so you can see your options and pick a favorite before the final plan.
-
Get your final
room planYou receive the shoppable room plan: itemized list, real product links, placement and styling guidance, and clear next steps.
Your budget leads the plan. Tell us what you’re comfortable spending on the room, and every recommendation is chosen to fit it and make the most of it. Product costs are separate from the design package.
Rooms we can help with.
Browse by the room you want to start with. Each one is a space we can build a shoppable plan around, whatever your style and budget. Start with the room that keeps bothering you.
-
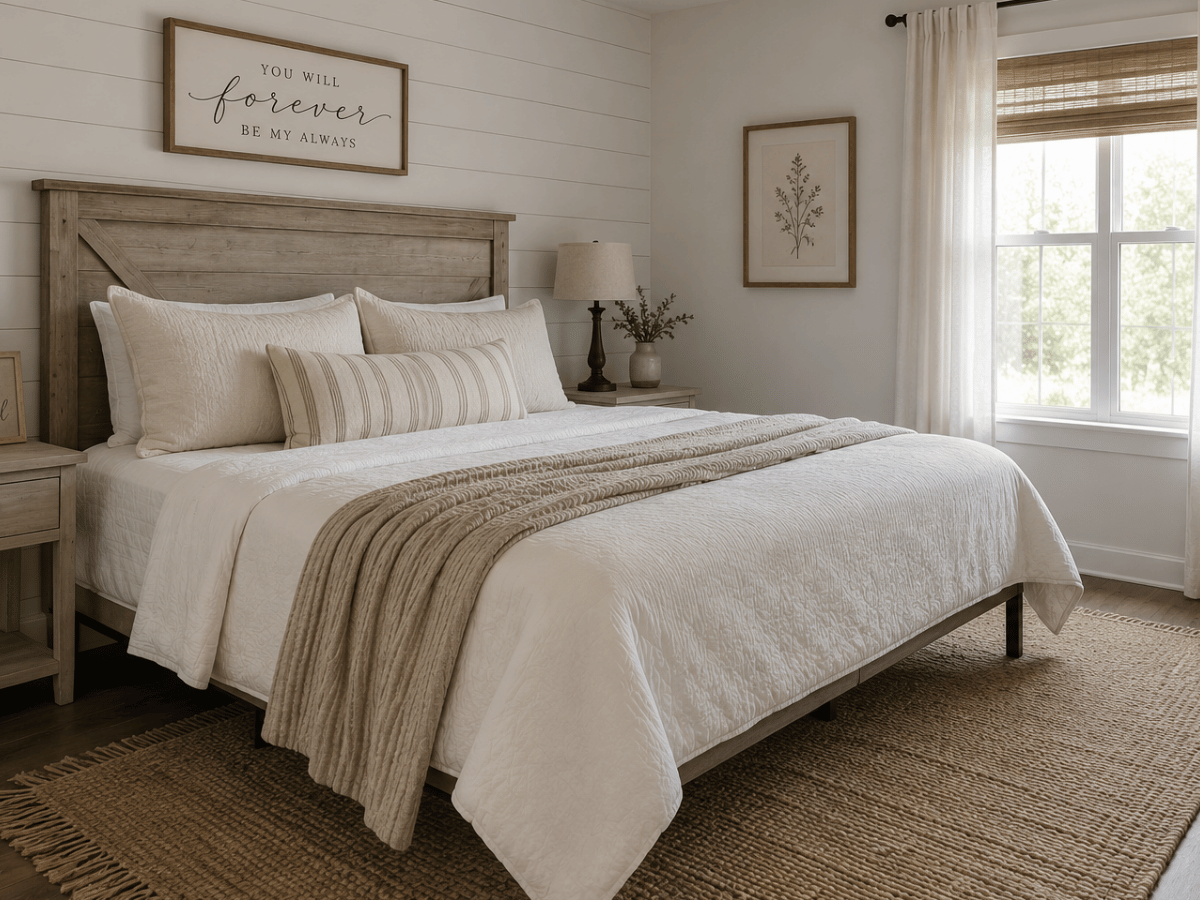
Primary
BedroomsBedding, lighting, paint, and millwork.
See bedrooms -
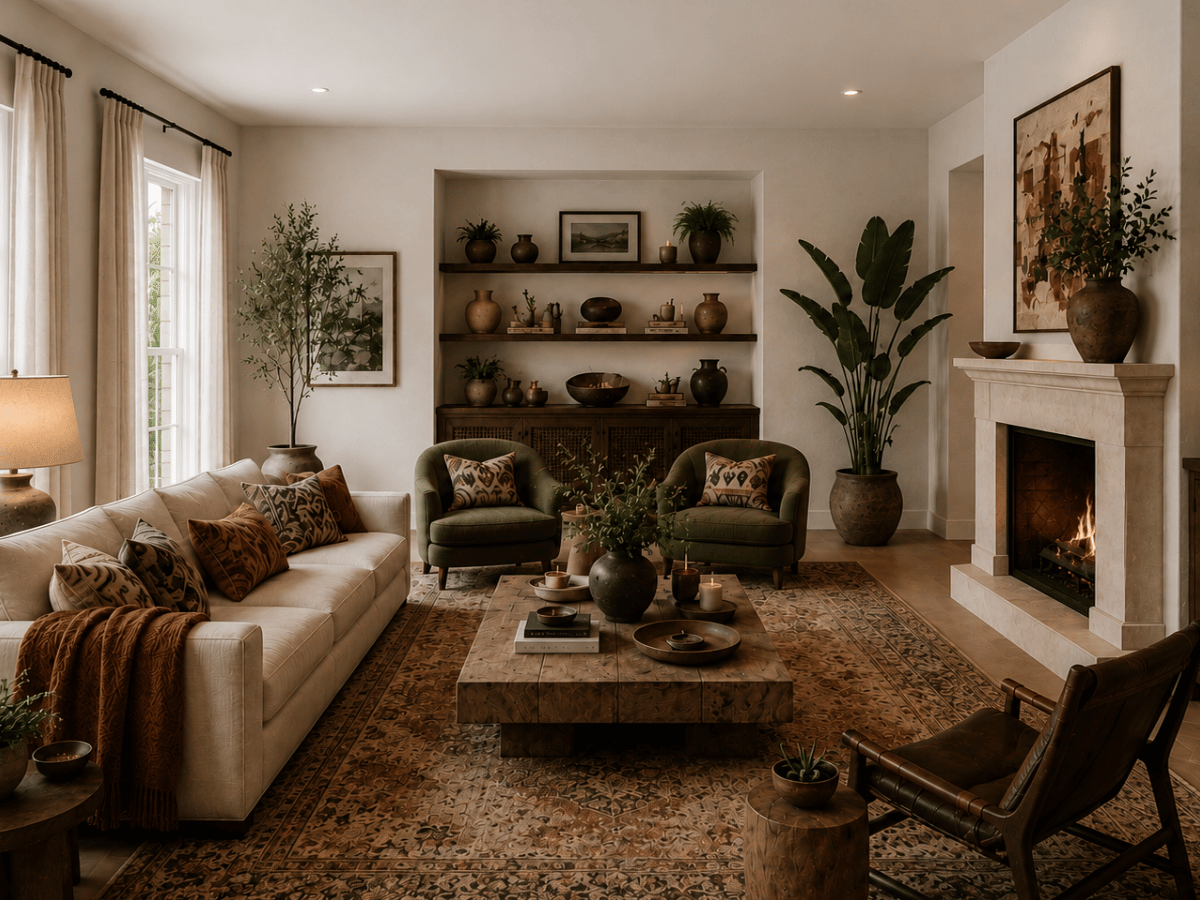
Living & Family
RoomsLayout, seating, rugs, lighting, and built-ins.
See living rooms -

Kids & Guest
RoomsLinens, color, art, storage, and reading light.
See guest rooms -
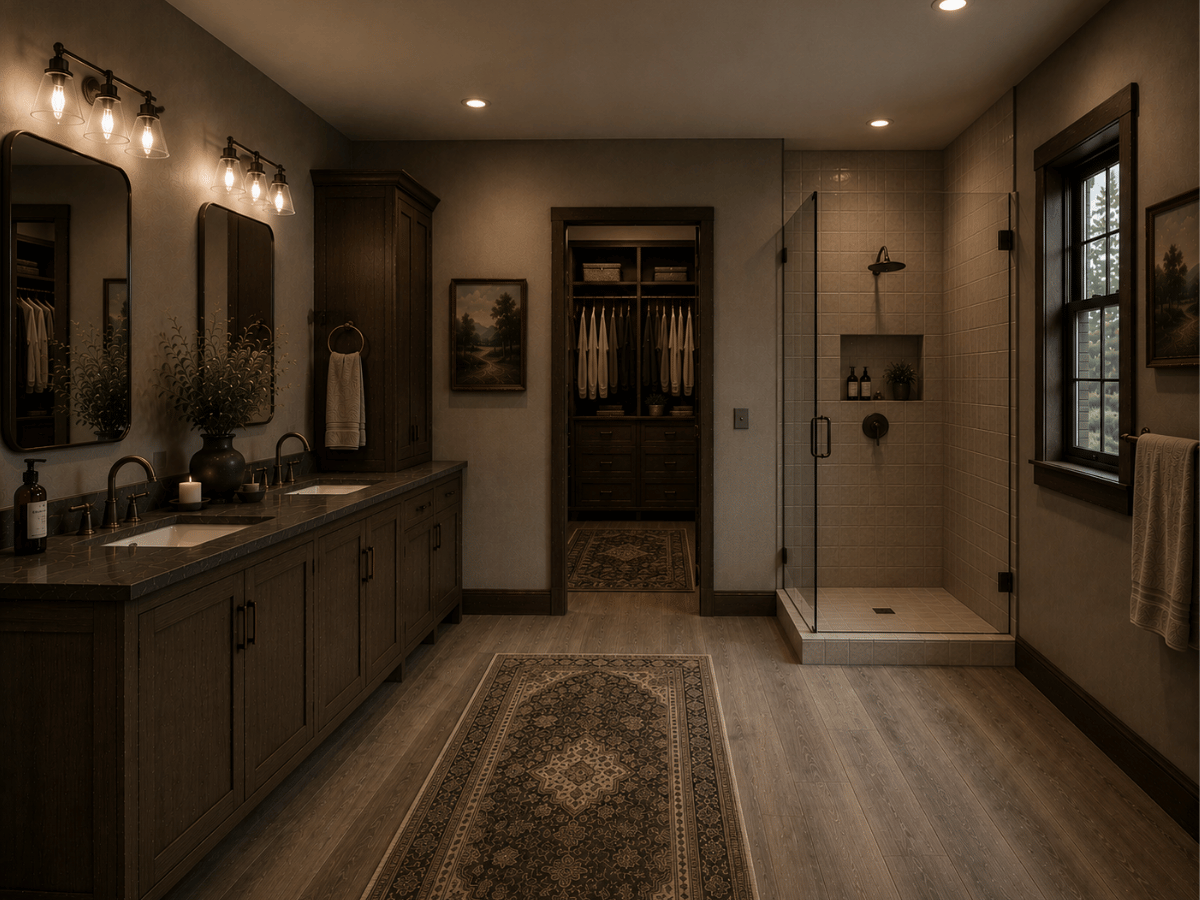
Bathrooms
Fixtures, mirrors, lighting, and textiles.
See bathrooms


What you’ll receive.
Your final room plan arrives as a clean, easy-to-follow PDF: a professional design brief for your actual room, not just pretty pictures. Here’s a glimpse of a few pages from a real plan.
- Room refresh summary
- Recommended design direction
- Visual concept(s)
- Itemized shopping list
- Product links
- Budget notes
- Placement & styling guidance
- Clear next steps
Choose the level of help you need.
Whether you need a quick room direction or a more detailed refresh plan, each package is built to help you stop guessing and start making progress.
The Mini Refresh
For small updates, finishing touches, or rooms that need a little direction.
- Style intake assessment
- Review of your room photos
- One design direction
- Color, texture & styling recommendations
- Up to 8 suggested items
- Shoppable product links
- Simple setup notes
- Delivered as a PDF room plan
The Signature Room Plan
Our core offer: a complete room plan with visual concepts, real product links, layout and placement guidance, and one revision.
- Style intake assessment
- Review of photos, goals & budget
- Two visual design concepts
- One finalized design direction
- Itemized shopping list
- Shoppable links for every piece
- Layout & placement guidance
- Styling notes to finish the room
- One round of revisions
- Detailed PDF room plan
The Full Project
Our most supported option, from concepts and sourcing through ordering and substitutions.
- Everything in the Signature Plan
- Deeper budget planning
- Expanded product sourcing
- Up to three design concepts
- Two rounds of revisions
- Priority turnaround
- Ordering support
- Substitution support if items sell out
A note for returning clients. Come back for another room and get 20% off any plan, plus additional revisions.
Tailor it to your project.
-
Rush Delivery
Need your room plan sooner? Add rush delivery when available.
$49 -
Additional Revision
Need another round of changes after your included revision?
$49
ProjectRoom AI by Pours & Projects Co.
Studio-grade room design, by chat. Upload photos of your space, give the dimensions, and describe the style and feel, and get a professional visual concept: your actual room, styled with real pieces you can actually buy. From there it produces a shoppable plan, with real links to real pieces on real websites. For the professional setting, get a detailed, client-ready report covering the feel, the color palette, paint codes and where to buy them, and step-by-step instructions. Simple enough for your own project, complex enough for anyone who wants to help others.
Here’s the space. A calm reading nook, please — warm and organic, soft lighting.
Done — your room, restyled in Taupe of the Morning with a warm lamp, a soft wool runner, and a chunky knit throw. Concept, palette, and a shoppable plan are on the right.
Everything lands at $130 — just under budget.
Direction A calm, organic reading nook — soft north light, low linen seating, warm brass glow.
- Shopping list
- Warm linen table lamp$40Shop here
- Wool flatweave runner, 2.5 × 8$60Shop here
- Chunky knit throw blanket$30Shop here
- Total — under budget$130
Early access is rolling out soon. Pricing announced to the waitlist first.
Is The Projects right for you?
You want a realistic room plan, help choosing pieces that work together, a shoppable list with real product links, and guided direction, without paying for full-service interior design.
You need construction drawings, permits, contractor management, custom architecture or furniture design, in-person installation, or full-service interior design.
Find your aesthetic in less than ten minutes.
Most people know what they love the moment they see it. They just can’t name it. The Aesthetic Assessment turns your instincts into a clear direction: the palette, the materials, the mood, and the budget that feel like you. It’s free, it takes less than ten minutes, and it gives your room plan the right place to begin.
Good to know.
-
No. The Projects is a virtual room refresh and styling service. We help you create a clear design direction, shopping list, and setup plan. We don’t provide construction plans, contractor management, or in-person installation.
-
No. You can use the shopping list directly or treat it as a guide. The goal is to give you a clear direction so you can make confident decisions.
-
If you choose a package with substitution support, we’ll help recommend alternatives.
-
Yes. Your budget is part of the intake process. We design the plan around what you’re comfortable spending on the room.
-
Yes. The Mini Refresh is designed for smaller spaces, finishing touches, and areas that need direction without a full room plan.
-
Yes — ordering support is available as an add-on or as part of The Full Project. Product costs are separate from the design fee.
-
Photos of the room, rough measurements, your budget, your style preferences, and any non-negotiables, all through our quick intake form.
-
Once we have your complete intake, most room plans are ready within about one to two weeks. Need it sooner? Rush delivery is available, and The Full Project includes priority turnaround.
-
No. The package price covers the design work: your room plan, concepts, shopping list, and guidance. Anything you choose to buy is separate, and your stated budget guides what we recommend.
Ready to stop guessing?
Send us your space and we’ll build a room plan that feels realistic and personal, with real product links and a clear path to a finished room.